
Just Listed
Address
The Callum Cascade Drive, Birmingham, AL
Price
$ 599,900
Property Attributes
- MLS#21465342
- TypeSingle Family
- Listing Status Active
- CountySHELBY
- CityBirmingham
- AreaN Shelby - Hoover
- NeighborhoodThe Falls
- Zip35242
- Style
- Year Built2026
- Price$ 599,900
- Bedrooms5
- Full Bathrooms4
- Half Bathrooms0
- Sqr Footage2792
Data Source:
Greater Alabama MLS (GALMLS)
Property Description
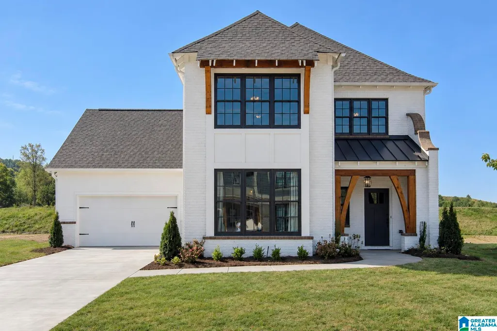
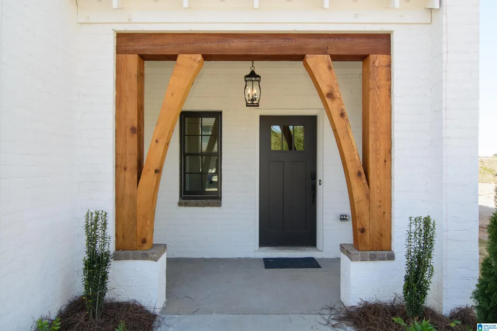
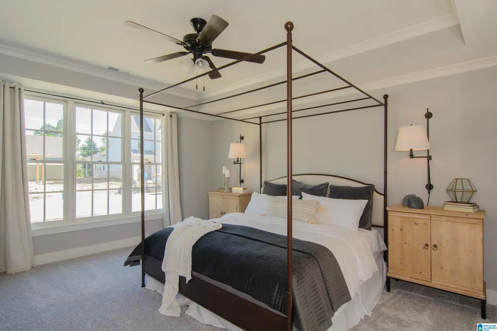
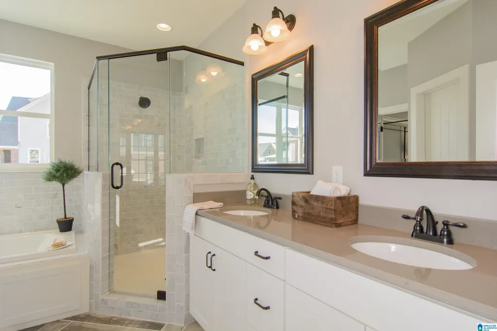
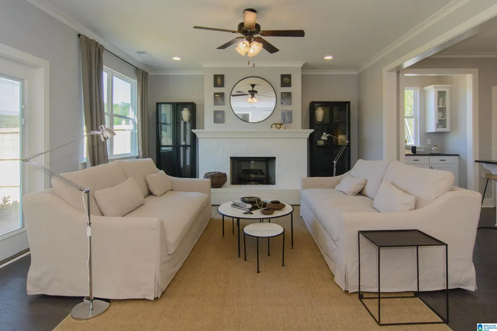
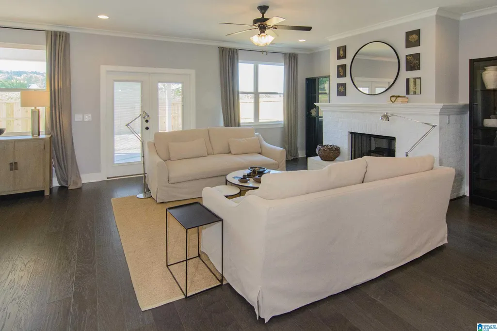
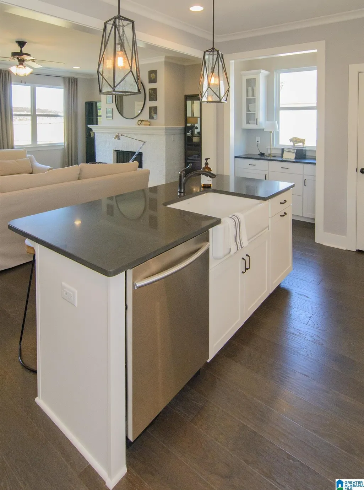
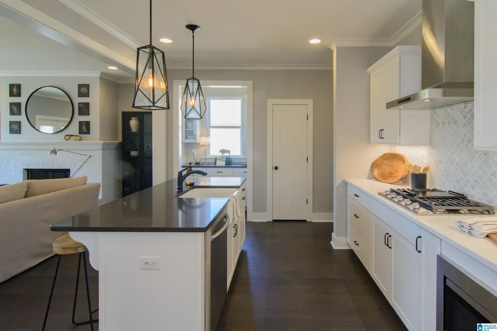
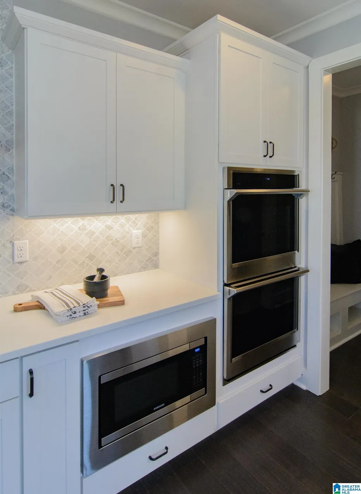
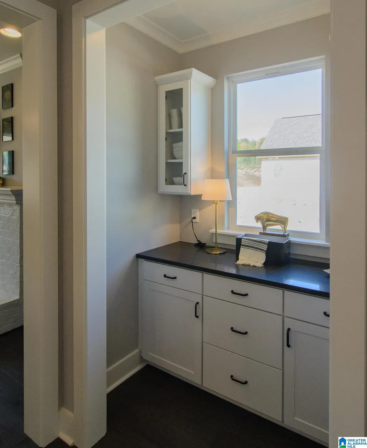
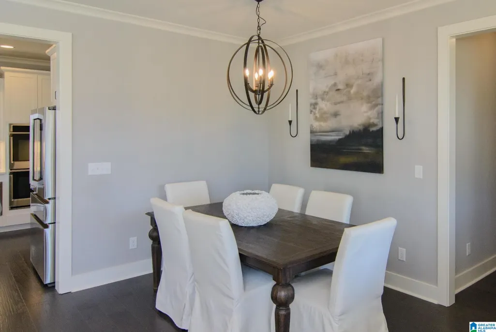
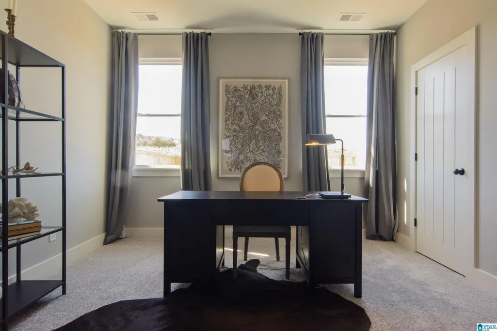
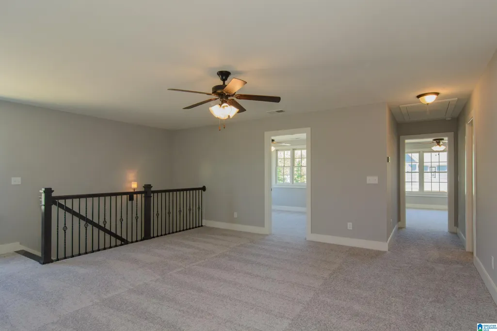
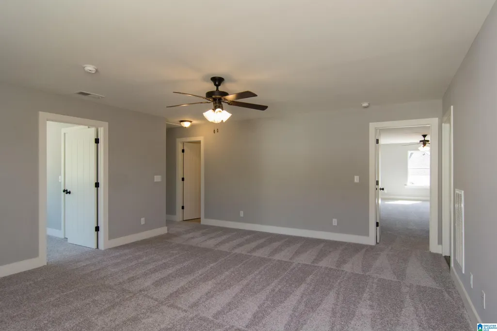
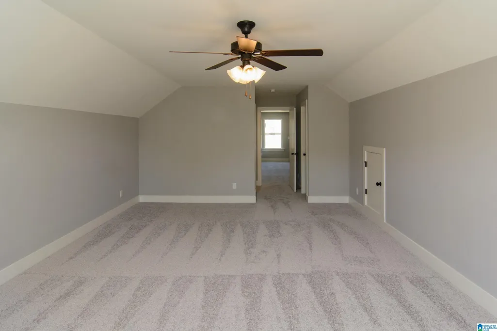
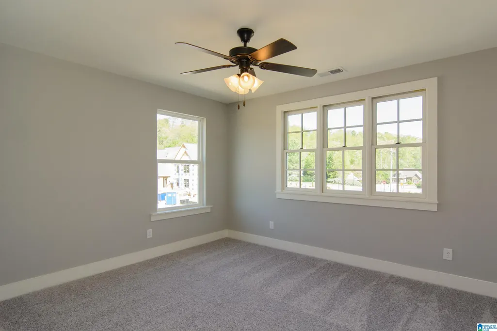
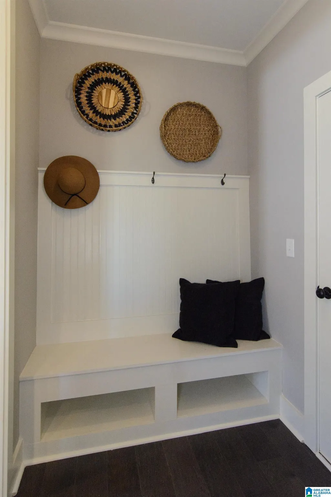
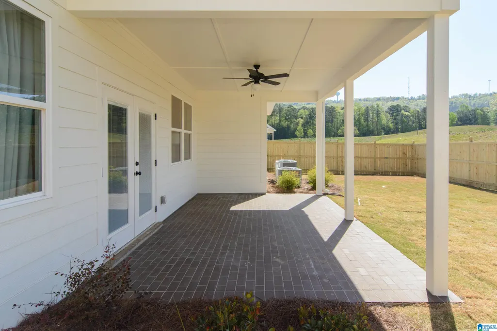
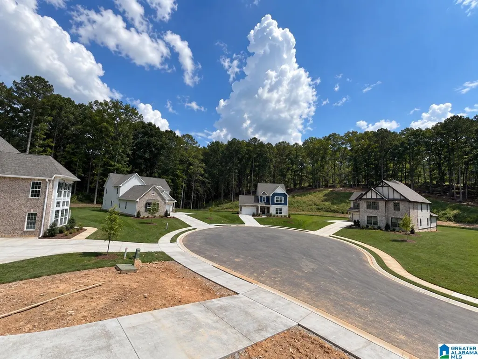
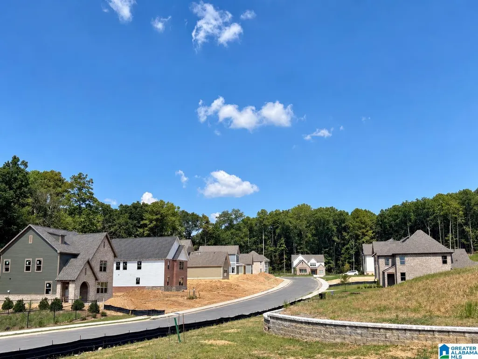
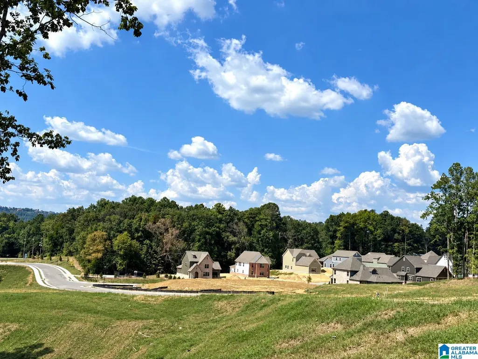
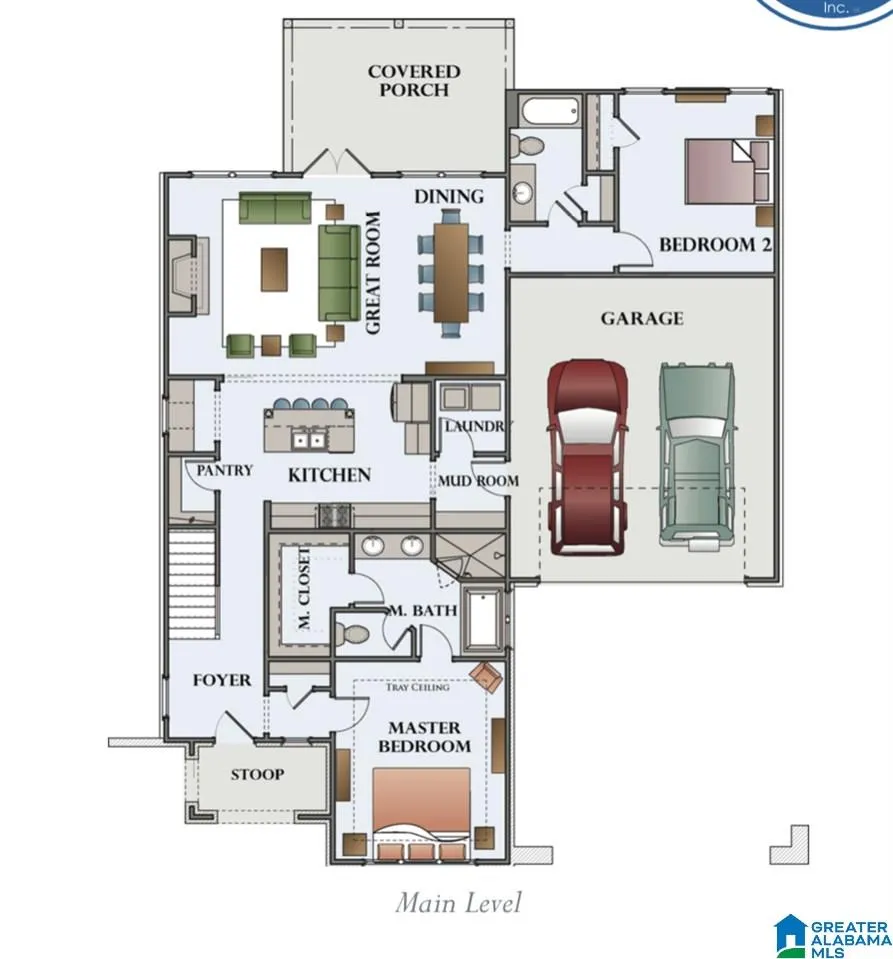
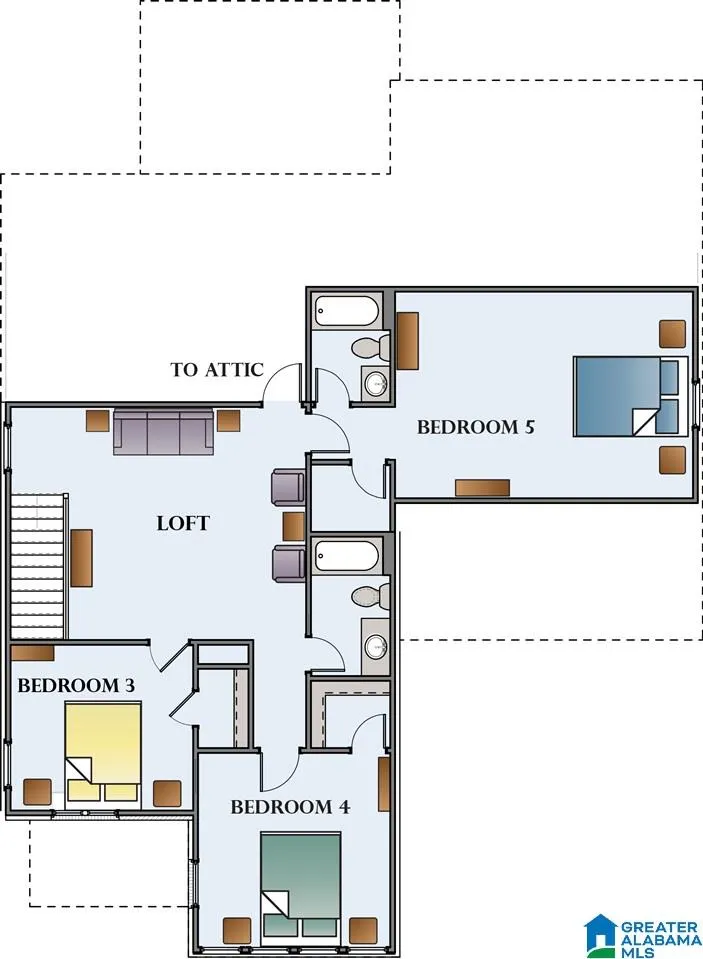
BUILD IT YOUR WAY IN THE FALLS ON 41! The proposed Callum offers 2,764 sqft, 5 bedrooms & 4 full baths w/ TWO bedrooms on the main level. Tucked privately at the rear, the 2nd main-level bedroom sits beside a full bath perfect for guests, an office or workout space. The open kitchen, dining & living area is made for gathering w/ quartz counters, gas cooktop, cabinet hood, wall oven, large island & a dedicated COFFEE BAR! The primary suite features a deep soaking tub, tiled shower, double vanity & walk-in closet. Upstairs enjoy a huge loft, 2 bedrooms w/ full bath & a spacious 5th bedroom w/ private en-suite. Covered patio, full sod, 4-side irrigation & 2-car garage included. Additional driveway optional. Choose your homesite, structural options & design selections! Wooded surroundings + Double Oak Trails access, near Dunnavant Valley Park & minutes to Mt Laurel. Ask about builder/lender incentives! Photos of previously completed home; features/selections may vary. Proposed construction
| Elementary School | Middle School | High School |
|---|---|---|
| Mt Laurel Elementary School | Oak Mountain Middle School | Oak Mountain High School |
| Price History | |
|---|---|
| 9/17/2026 | Listed $599,900 |
General Features
| Heating | Central (HEAT),Dual Systems (HEAT) |
|---|---|
| Cooling | Central (COOL),Dual Systems (COOL) |
| Laundry Y/N | Yes |
| Development Status | Proposed Construction |
| Fireplaces | 1 |
| Garage | 2 |
| Water | Public Water |
| HOA Fee | 650 |
| Status | Active |
| Full Baths | 4 |
| Bathrooms | 4 |
| Year Built | 2026 |
| Subdivision | THE FALLS |
| Water Heater | Gas (WTRHTR) |
| Topography | Some Trees |
| County | Shelby |
| Class | RESIDENTIAL |
| Type | Single Family |
| FIPS Code | 01117 |
| Features | Sidewalks,Street Lights,Walking Paths |
| Levels | 2+ Story |
| Assoc Fee Paid Per | Yearly |
| Status | Active |
| Tax District | COUNTY |
| Subdivision | AL |
| Sale/Rent | For Sale |
| ROOMS | Bedroom (ROOM),Full Bath (ROOM),Great Room (ROOM),Kitchen (ROOM),Laundry (ROOM),Living/Dining (ROOM),Loft (ROOM),Master Bath (ROOM),Master Bedroom (ROOM) |
| Area | N Shelby,Hoover |
| Primary City | BIRMINGHAM |
| Virtual Tour | https://www.propertypanorama.com/instaview/bham/21465342 |
| High School | OAK MOUNTAIN |
| City | BIRMINGHAM |
| Financing | Cash,Conventional,FHA,VA |
| Elementary School | MT LAUREL |
| Middle School | OAK MOUNTAIN |
| Loft (Y/N) | Yes |
| Legal Description | The Falls on Forty One Phase 1B |
| Postal Code | 35242 |
| Price Per Sq Ft Total AG | 214.86 |
Interior Features
| Interior Amenities | Recess Lighting,Split Bedroom |
|---|---|
| Beds | 5 |
| Floors | Carpet,Hardwood Laminate,Tile Floor |
| LAUNDRY LOCATION | Laundry (MLVL) |
| Kitchen Features | Breakfast Bar,Island,Pantry |
| Attic | Pull-Down |
| KITCHEN EQUIPMENT | Cooktop-Gas,Dishwasher Built-In,Disposal,Microwave Built-In,Oven-Electric,Some Stainless Appl |
| Fireplace Type | Gas (FIREPL) |
| Room 1 | Master Bedroom |
| Room 10 | Bedroom |
| Room 11 | Full Bath |
| Room 12 | Bedroom |
| Room 13 | Bedroom |
| Room 14 | Full Bath |
| Room 2 | Master Bath |
| Room 3 | Kitchen |
| Room 4 | Great Room |
| Room 5 | Living/Dining |
| Room 6 | Bedroom |
| Room 7 | Full Bath |
| Room 8 | Laundry |
| Room 9 | Loft |
Exterior Features
| Exterior | 3 Sides Brick,Siding-Hardiplank |
|---|---|
| Foundation | Slab |
| Waterfront | No |
| Patio? | Yes |
| Exterior Features | Lighting System,Sprinkler System,Porch |
| Pool? | No |
| Patio | Covered - (PATIO) |
| Flood Plain (Y/N) | No |
| SEWER/SEPTIC | Connected,Other |
Amenities
- Foreclosure
- Views
- Short Sale
- New Construction
- Adult 55+
- Lease To Own
- No HOA Fees
- Furnished
- Primary On Main
- Air Conditioning
- Seller Finance
- Green
- Fixer Upper
- Horse
- Golf
- Fireplace
- Deck
- Garage
- Basement
- Pool
Property vs Single Family Average in 35242
Price
Year Built
In The Neighborhood
Just Listed
Birmingham
$ 689,900
The Longwell Cascade Drive
Birmingham, AL 35242
- Type
- Single Family
- Size
- 2,940 SqFt
- Rooms
- 4 Beds + 3 Baths
Just Listed
Birmingham
$ 579,900
The Chaucer Cascade Drive
Birmingham, AL 35242
- Type
- Single Family
- Size
- 2,506 SqFt
- Rooms
- 4 Beds + 3.5 Baths
Just Listed
Birmingham
$ 579,900
The Valley Cascade Drive
Birmingham, AL 35242
- Type
- Single Family
- Size
- 2,539 SqFt
- Rooms
- 4 Beds + 3 Baths
Birmingham
$ 574,900
The Wilson Cascade Drive
Birmingham, AL 35242
- Type
- Single Family
- Size
- 2,526 SqFt
- Rooms
- 4 Beds + 3 Baths
Birmingham
$ 554,900
413 Victoria Way
Birmingham, AL 35242
- Type
- Single Family
- Size
- 2,443 SqFt
- Rooms
- 4 Beds + 3.5 Baths
Birmingham
$ 552,900
417 Victoria Way
Birmingham, AL 35242
- Type
- Single Family
- Size
- 2,659 SqFt
- Rooms
- 4 Beds + 4 Baths
Birmingham
$ 534,900
405 Victoria Way
Birmingham, AL 35242
- Type
- Single Family
- Size
- 2,192 SqFt
- Rooms
- 4 Beds + 2.5 Baths
 © 2026 Greater Alabama MLS. IDX information is provided exclusively for consumers personal, non-commercial use and may not be used for any purpose other than to identify prospective properties consumers may be interested in purchasing. IDX content is not guaranteed accurate by the MLS or REMAX Advantage South. Data last updated: September 18, 2026 4:55 PM UTC
